Industrial conveyor dishwasher in a commercial kitchen with a blue wash chamber, a yellow foam-spiked loading belt, a stainless exhaust hood overhead and a floor drain on a blue epoxy floor

121 In Flight Catering

Project Overview

Texana Builders has once again delivered exceptional results with the renovation of a 32,356 square feet warehouse and remodeling of a 2-story office space. Their meticulous attention to detail and expert craftsmanship shines through in every aspect of the project. From seamlessly integrating refrigeration and a commercial catering kitchen into the warehouse to transforming the first floor of the office space into a modern oasis of productivity, Texana Builders has exceeded expectations. Choose Texana Builders for unparalleled expertise and exceptional results in commercial renovations and remodeling projects.

Project Gallery

Let’s Build Something Together

Please contact our team so we can discuss your project’s needs and build something great together.
Paco Pumps warehouse aisle with yellow steel support columns, racks of blue pumps on the right, a plastic-wrapped motor on a pallet and red steel bases on the concrete floor, under a white steel roof structure

Paco Pumps

Project Gallery

Let’s Build Something Together

Please contact our team so we can discuss your project’s needs and build something great together.
Tan metal industrial building with a red brick entry tower, young trees and a green lawn beside a wide concrete drive under a partly cloudy sky

H&B Development

Project Gallery

Let’s Build Something Together

Please contact our team so we can discuss your project’s needs and build something great together.
Long open interior of the GES Expansion building with dark steel columns and beams, white insulated walls, stacks of pallets, an orange scissor lift, large black pump equipment and an open overhead door at the far end

GES Expansion

Project Gallery

Let’s Build Something Together

Please contact our team so we can discuss your project’s needs and build something great together.
Guhn Rd fabrication shop with a row of industrial saws and drill presses on either side, rusty steel pipe stacked on pallets in the center and a high steel truss roof overhead

Guhn Rd

Project Gallery

Let’s Build Something Together

Please contact our team so we can discuss your project’s needs and build something great together.
Wide concrete drive between two rows of tan metal and stone warehouse units with roll-up doors, young trees and a bright cloudy sky

Panther Loop

Project Gallery

Let’s Build Something Together

Please contact our team so we can discuss your project’s needs and build something great together.
Federal Flange warehouse office wing with a blue metal canopy, yellow safety railings along a loading dock and stacks of black rubber parts in the yard

Federal Flange

Project Gallery

Let’s Build Something Together

Please contact our team so we can discuss your project’s needs and build something great together.
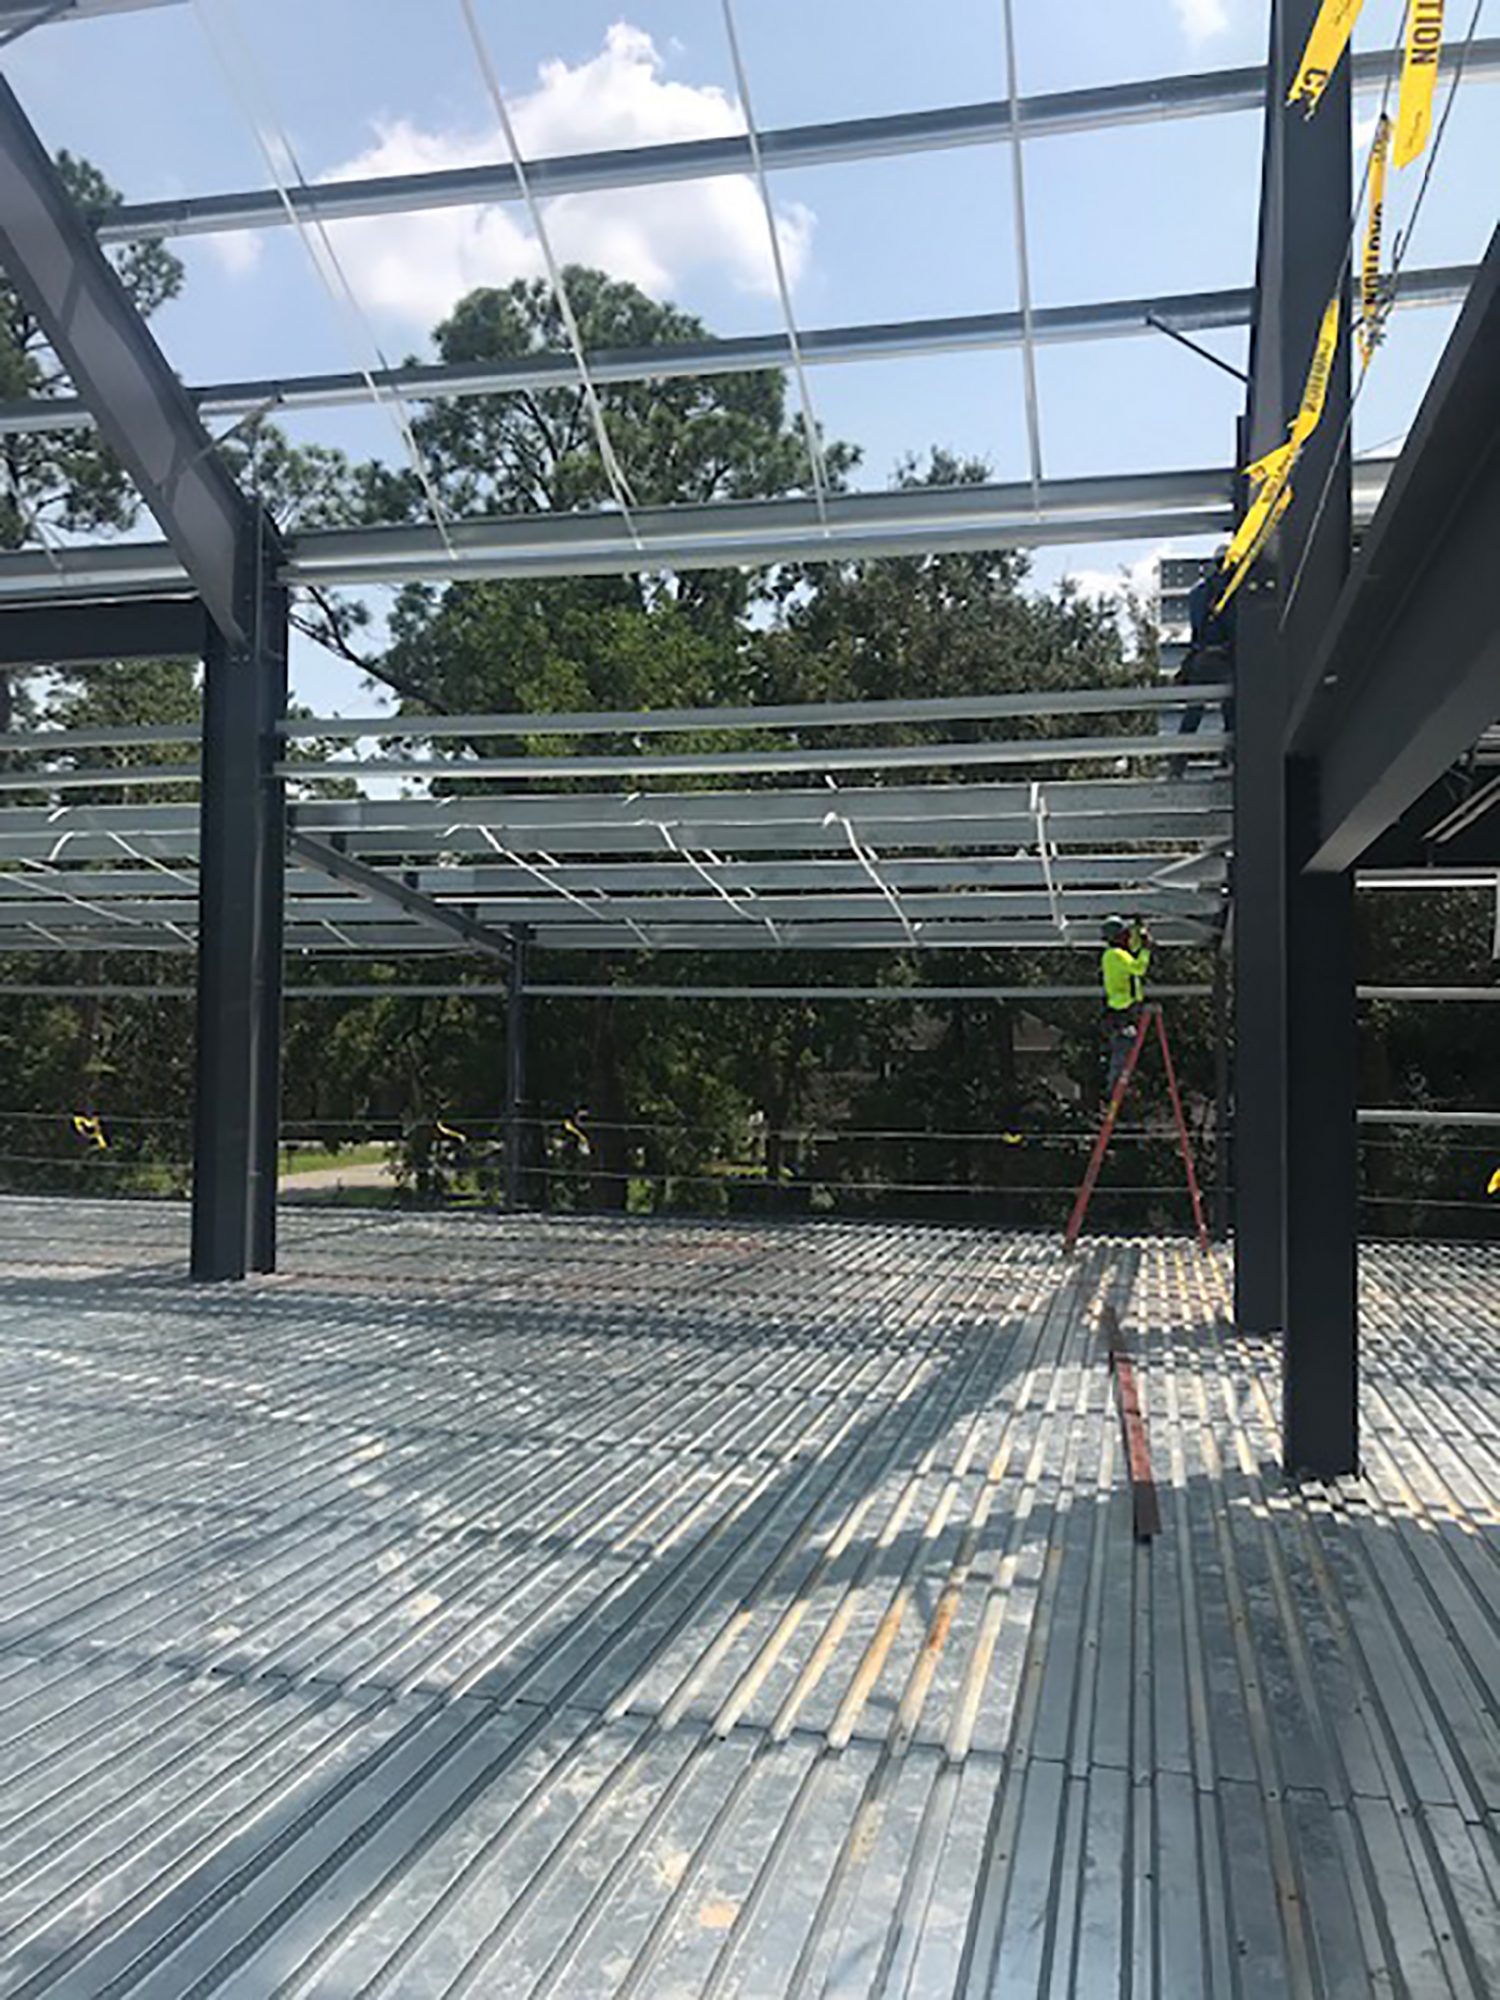
Steel columns and roof beams rising from a metal deck floor at the ABS Meeting Center, with a red ladder and trees visible beyond the open frame

ABS Meeting Center

Project Gallery

Let’s Build Something Together

Please contact our team so we can discuss your project’s needs and build something great together.