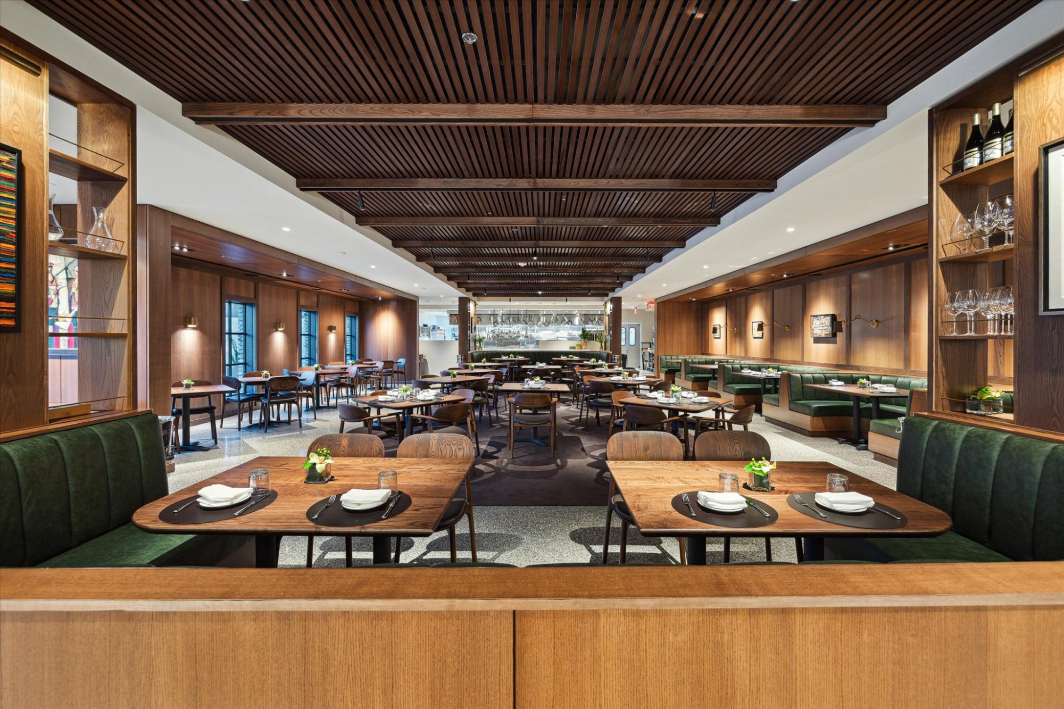
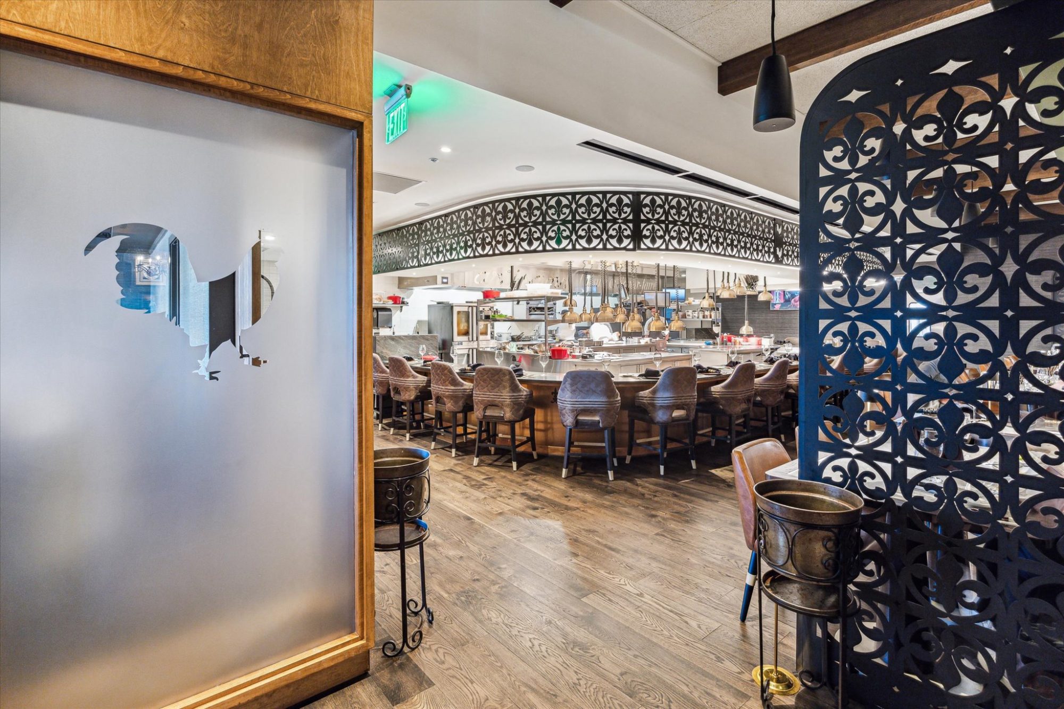
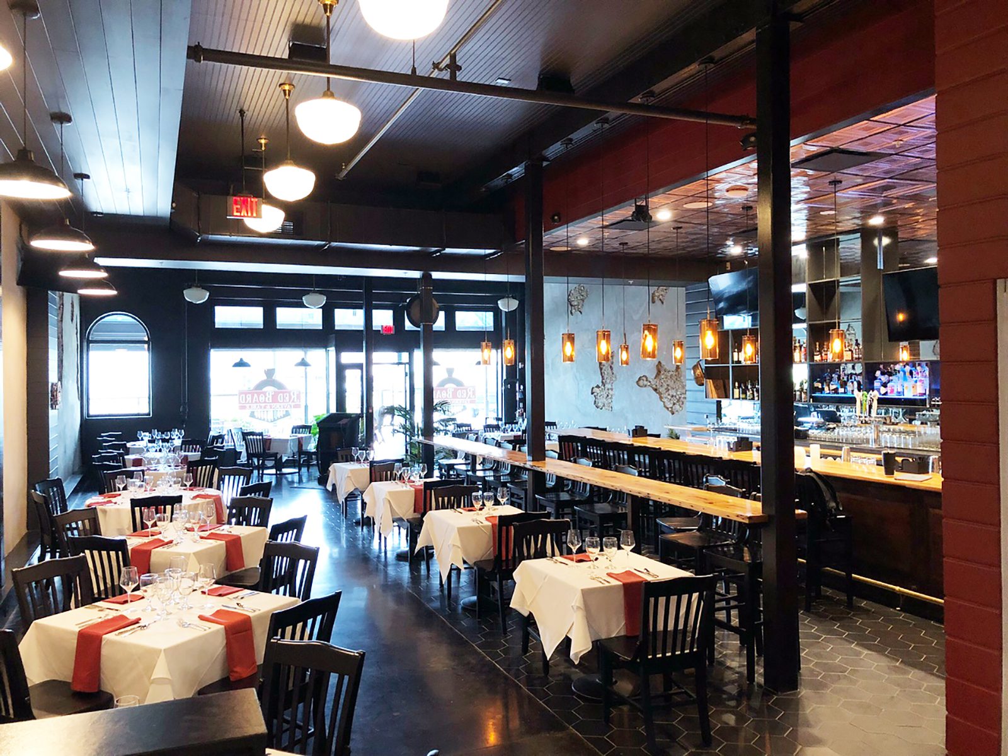
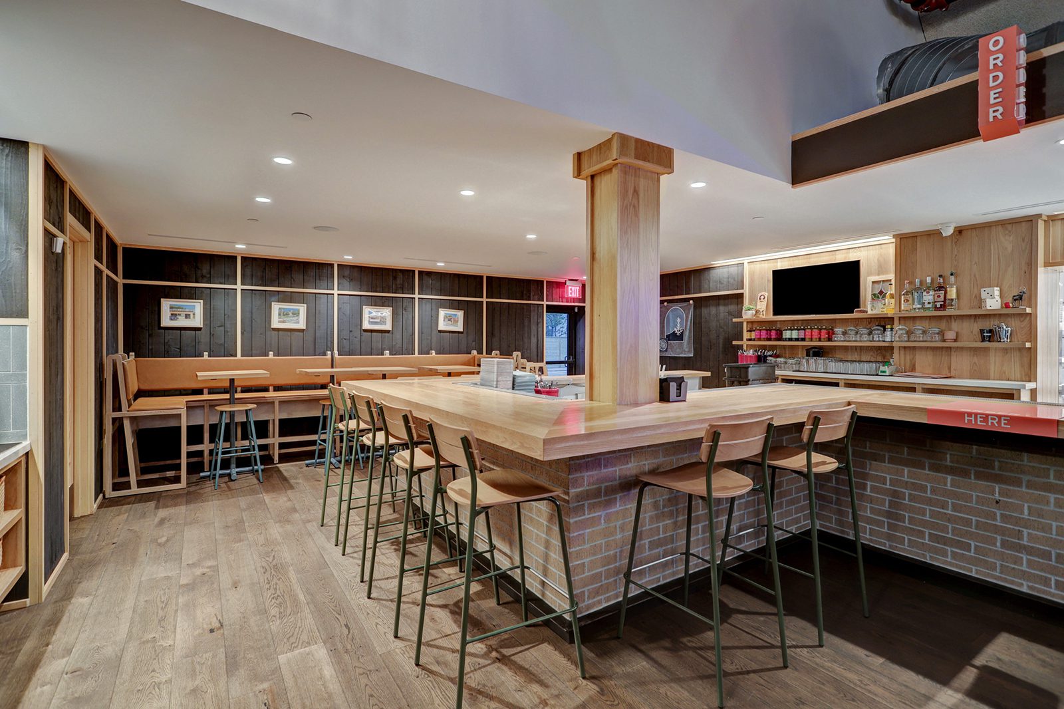
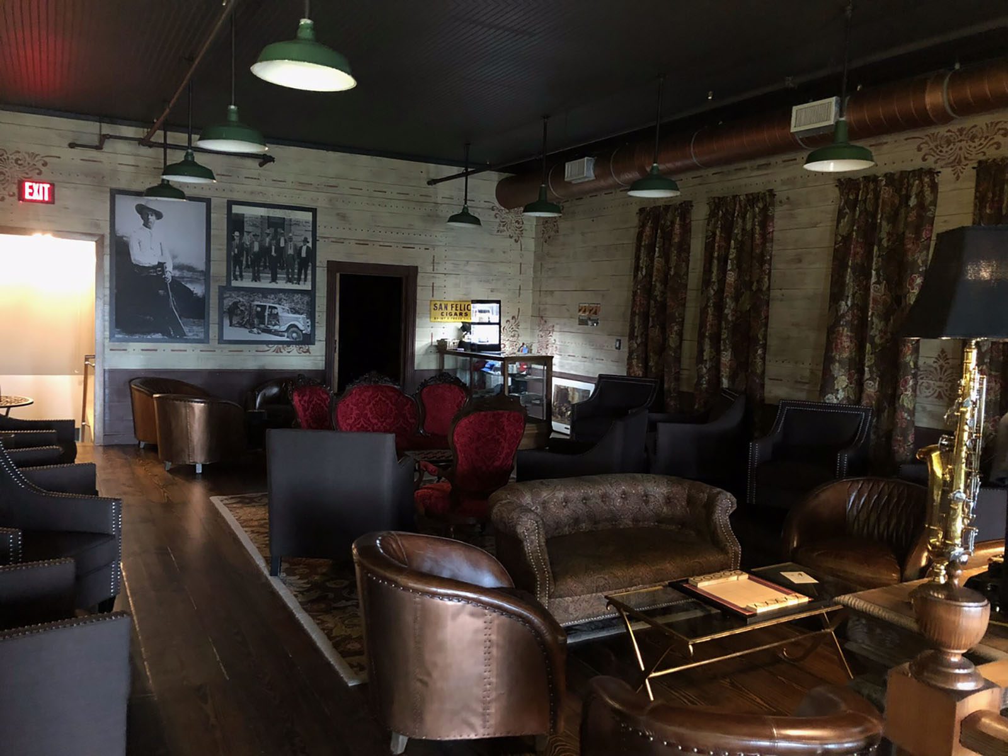
Texana Builders spearheaded an exciting project in collaboration with a nationally recognized design team and one of Houston’s most promising chefs, employing a design assist approach. This innovative method ensured seamless integration of vision and execution, resulting in a stunning restaurant space. Featuring a stylish bar, luxurious dining areas, and a captivating view of the kitchen, every aspect of the project reflects Texana Builders’ commitment to excellence and collaborative success. Trust Texana Builders to transform your culinary vision into a captivating reality.
Project Gallery
Let’s Build Something Together
Please contact our team so we can discuss your project’s needs and build something great together.
Texana Builders seamlessly collaborated with the owner/chef and design team to bring to life an exquisite 8,600 plus square foot French cuisine restaurant in the vibrant heart of Houston. This ground-up construction project showcases Texana Builders’ commitment to excellence and attention to detail. From the captivating bar and walk-in wine room to the expansive private dining room and exclusive chef’s table experience, every element reflects the hallmark of Texana Builders’ craftsmanship. Trust Texana Builders for unparalleled expertise in creating sophisticated dining spaces that exceed expectations.
Problem
We encountered a significant challenge with this project due to the age of the existing building and a very tight budget.
Challenge
The challenge was to maximize the square footage that the existing foundation allowed while delivering the client the restaurant he had always dreamt of having.
Solution
We successfully navigated these constraints by utilizing different building materials that allowed us to reduce costs and expedite the project (also reducing costs). We also ordered many materials during the early stages of the project in order to stay on tract.
Project Gallery
Let’s Build Something Together
Please contact our team so we can discuss your project’s needs and build something great together.
Texana Builders has once again delivered exceptional results with the renovation of a 32,356 square feet warehouse and remodeling of a 2-story office space. Their meticulous attention to detail and expert craftsmanship shines through in every aspect of the project. From seamlessly integrating refrigeration and a commercial catering kitchen into the warehouse to transforming the first floor of the office space into a modern oasis of productivity, Texana Builders has exceeded expectations. Choose Texana Builders for unparalleled expertise and exceptional results in commercial renovations and remodeling projects.
Project Gallery
Let’s Build Something Together
Please contact our team so we can discuss your project’s needs and build something great together.